
When remodeling an older Southern California home, some of the most important construction details are the ones homeowners will never see once the walls and ceilings are finished.
One of those details is air sealing.
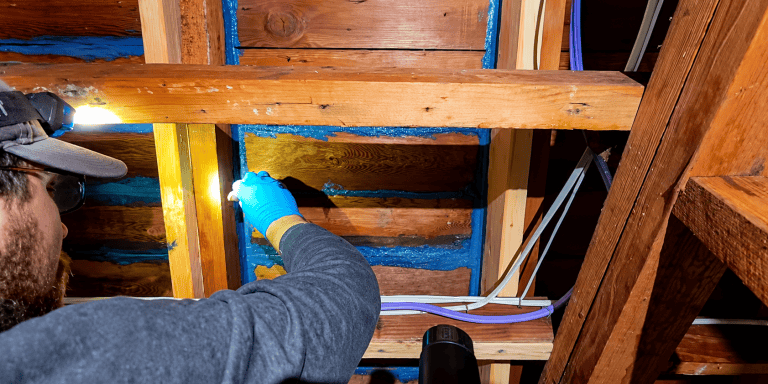
At a whole-home remodel in the Highland Park area of Los Angeles, our team has been working through a detailed air-sealing process designed to reduce uncontrolled air leakage through the building envelope. Instead of simply assuming that the house is tight, we’re testing our work as construction progresses.
The result? Our blower door testing has already shown a substantial reduction in air leakage.
What Is a Blower Door Test?
A blower door is a diagnostic tool used to measure and locate air leakage in a building.
The system consists of a calibrated fan temporarily installed in an exterior doorway. With the exterior doors and windows closed, the fan creates a controlled pressure difference between the inside and outside of the house.
This pressure difference makes otherwise difficult-to-detect air leaks much easier to identify.
During our testing at the Highland Park project, we operated the house at approximately 50 Pascals of pressure difference and measured roughly 3,000 cubic feet per minute (CFM) of airflow at that stage of construction.
Earlier in the air-sealing process, our readings had been substantially higher.
That improvement tells us something important: the air-sealing work is making a measurable difference.
Why Air Leakage Matters
A house may look completely sealed from the outside while still containing hundreds of small gaps, cracks and penetrations.
Air can potentially move through areas such as:
- Wall and roof transitions
- Plumbing and electrical penetrations
- Bottom plates
- Window and door openings
- Crawl-space connections
- Framing joints
- Existing roof assemblies
- Connections between new and older construction
Each individual opening might appear insignificant. Collectively, however, these openings can create a surprisingly large amount of uncontrolled airflow.
Reducing those leaks can help improve energy performance, comfort and the overall effectiveness of the building envelope.
For high-performance construction—and particularly when applying Passive House principles—controlling air leakage is a fundamental part of the project.
Finding Air Leaks With a Smoke Tracer
A blower door gives us a number, but we also need to determine where the air is actually leaking.
That’s where a smoke tracer becomes extremely useful.
With the blower door operating, we can release a small stream of visible smoke near suspected gaps and penetrations.
If the smoke remains relatively still, the area is generally performing well.
If the smoke suddenly gets pulled into a crack, framing cavity or penetration, we’ve found an air pathway that needs attention.
It is a simple visual test that can reveal problems that would otherwise be hidden once insulation and drywall are installed.
Finding a Major Leak at the Existing Roof
One of the more significant air-leakage areas we discovered on this project was associated with the existing roof construction and a covered porch.
The older portion of the house contains 1×6 space sheathing, along with a roof transition commonly referred to as a California roof or California tie-in.
When we introduced smoke near this area, we could clearly see it being drawn through crevices and into the roof assembly.
That told us there was still a connection between the conditioned space and an area outside our intended air-control layer.
Rather than sealing only the obvious opening, our team worked across several framing bays to create a more continuous air barrier.
After completing the repair, we tested the area again.
This time, the smoke stayed where it belonged.
That’s exactly why we test during construction instead of waiting until the project is finished.
Building a Continuous Air Barrier
Air sealing is not simply about applying caulk to visible cracks. The larger goal is to establish a continuous air-control layer around the conditioned portion of the building.
On this project, the exterior assembly incorporates Pro Clima ADHERO 3000, a self-adhered membrane installed as part of the building-envelope strategy.
The roof assembly also includes approximately two inches of polyisocyanurate insulation, along with the roof sheathing and roofing assembly.
Inside the project, we are also incorporating Pro Clima INTELLO Plus as part of the interior air-control and insulation system.
These materials work together with careful detailing at transitions, penetrations and connections to help create a more continuous building envelope.
But even high-performance materials are only as effective as their installation.
That’s why testing is so important.
Windows Are Part of the Air-Sealing Strategy
We also used the smoke tracer to check several of the project’s windows.
The casement windows performed well during our field testing, with no obvious air movement detected around the tested units.
Casement-style windows can be particularly effective for airtight construction because closing the sash compresses it against the window’s weather seals.
But the window itself is only part of the equation.
The transition between the window frame and the surrounding wall assembly also needs to be carefully insulated and air sealed. A high-performance window installed into a poorly detailed rough opening can still become a significant source of air leakage.
For that reason, we test the completed installation—not simply the window.
Small Penetrations Can Create Big Problems
During the walkthrough, we also inspected plumbing penetrations, framing transitions, bottom plates and openings leading toward the crawl space.
One open penetration provided a great demonstration.
As soon as we introduced smoke near the opening, it was immediately pulled through by the pressure difference created by the blower door.
That’s building science happening right in front of you.
When there is a pressure difference across an opening, air wants to move through it.
Our job is to determine which openings should exist for controlled ventilation and which represent unwanted leakage through the building envelope.
Why We Test Before Insulation and Drywall
One of the best times to conduct this type of testing is while the building assemblies are still accessible.
Once insulation, drywall and interior finishes are installed, locating and correcting hidden air leaks can become considerably more difficult and expensive.
Testing during construction allows us to:
- Find leaks while framing cavities remain accessible
- Repair penetrations before they’re concealed
- Verify transitions between new and existing construction
- Test window and door installations
- Check roof-to-wall connections
- Confirm that previous repairs actually worked
- Continue improving the building envelope before insulation and finishes are installed
This is an iterative process:
Test. Find the leak. Seal it. Test again.
Each round gives us more information about how the building is performing.
Preparing for the Next Phase
As we continue fine-tuning this Highland Park project, the next stage includes completing the remaining roof and crawl-space air-sealing details before the insulation system is finalized.
The insulation will extend into the roof-rafter area, with INTELLO Plus incorporated into the assembly to help establish the intended interior air-control layer and support the insulation installation.
Before everything gets covered, we’ll continue testing and addressing remaining leakage points.
That’s the advantage of integrating building-science testing directly into the construction process: we can verify performance instead of relying on assumptions.
Better Construction Is Measurable
Air sealing isn’t one dramatic construction detail. It’s the result of dozens—sometimes hundreds—of carefully executed connections throughout a house.
Roof transitions matter.
Windows matter.
Bottom plates matter.
Plumbing penetrations matter.
Crawl spaces matter.
And the connections between all of those components matter.
For homeowners considering a high-performance remodel, energy-efficient renovation or Passive House project in Southern California, blower door testing provides an objective way to evaluate whether the building envelope is actually becoming tighter as construction progresses.
At BEST Techs Contracting, our approach is to test the work, identify weaknesses while they’re still accessible, correct them and test again.
Because when it comes to high-performance construction, the details you won’t see when the project is finished can make a significant difference in how the home performs for years to come.
Planning a High-Performance Remodel or Passive House Project?
If you’re considering a new home, major remodel, energy-efficiency upgrade or Passive House project in Los Angeles, Orange County or Southern California, understanding the building envelope early in the process can help avoid costly corrections later.
Contact BEST Techs Contracting to discuss air sealing, blower door testing, building-envelope construction and Passive House consulting for your project.
